Verbouwing · bijgebouw
Theme: auto
Bakoven
The old bread-oven outbuilding (bakoven ) next to the garage, as it will be rebuilt. Every number on this page
comes from the architect’s 1:50 plans (De Bouwerij, 22‑06‑2023), measured from the vector PDF to about ±1 cm.
Values estimated from photos or assumed are shown in grey italic with a ~ .
Footprint 610–627 × 455–465 cm outer, 28,42 m² · skewed, not a rectangle
Interior 24,36 m² 577–592 × 412–422 cm
Walls 19 · 24 · 34 · 14 cm rear block · front brick · street brick · shared
Gutter / ridge 2,47 / 4,13 m above the floor · peil 2.94 / 4.60
Flue top 5,25 m peil 5.72 · above the garage ridge 5.42
Roof pitch 34,0° / 35,1° rear / front · clay pantiles
01 3D model02 Fasen / Phases03 2D plans04 Dimensions05 Current state06 Onzekerheden
The 3D model is not here yet.
It will appear as soon as output/3d/index.html exists.
Built separately from the same dimensions.json, with the same axes: x along the rear wall towards the street, y towards the koer, z up from the oven floor.
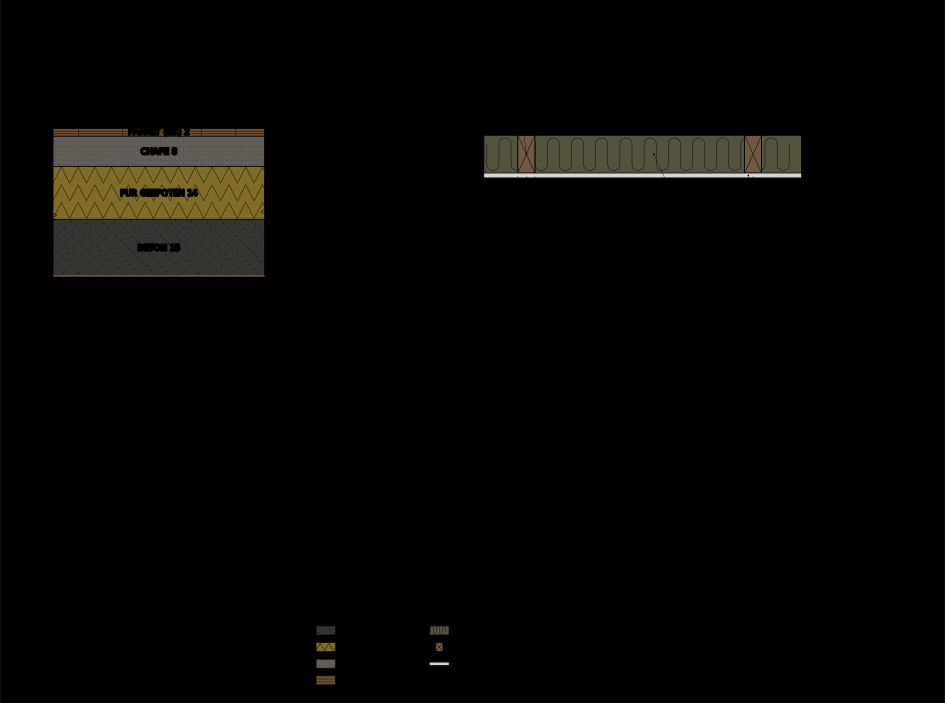
02 Fasen / Phases Ten cumulative states, from today to the finished room. The floor is dug out 43 cm and gets 39 cm of layers, so it ends 4 cm lower than now (−4 · peil 0.43). The walls get an 11,25 cm lining. Use ◀ ▶, the slider, the chips or the arrow keys.
◀
0
Huidig Current state
▶
0 Huidig 1 Bakoven weg 2 Uitgraven −43 cm 3 Beton 15 cm 4 PUR-isolatie 14 cm 5 Chape 8 cm 6 Parket 2 cm 7 Muurisolatie rotswol 10 cm 8 Dakisolatie tussen kepers 9 Gyproc wanden
The phase drawings need JavaScript here; they are also in svg/phases/.
Fase 0 van 9
Huidig
Nieuw in deze fase
# Fase Materiaal Dikte z bodem … top Peil top
0 Current state aarden vloer, bakoven + rookkanaal, bestaande balken — 0 0.47 1 Bread oven removed verwijderd: bakoven, rookkanaal Ø20, loodslabbe — — — 2 Excavate 43 cm grond uitgegraven 43 −43 … 0 bodem 0.04 3 Concrete slab beton 15 −43 … −28 0.19 4 PUR insulation PUR (gespoten) 14 −28 … −14 0.33 5 Screed chape 8 −14 … −6 0.41 6 Hardwood floor massief hout (eik) 2 −6 … −4 0.43 7 Wall insulation rotswol tussen houten stijlen · stijlen ~4,5 × 10 h.o.h. 60 10 ~−6 … ~+238 ~2.85 8 Roof insulation rotswol tussen kepers (assumed) + dampscherm ~19 — — 9 Plasterboard walls gyproc ~1,25 −4 … +238 2.85 = Vloerpakketfloor package 15 + 14 + 8 + 2 in een uitgraving van 43 → vloer 4 cm lager dan nu 39 −43 … −4 0.43 = Wandpakketwall package rotswol 10 + gyproc ~1,25 , per wand ~11,25 — —
Aandachtspunten in phases.json (8)
Parket (fase 6, z −6 … −4) is laid before the studs (fase 7), but the studs stand on the chape at z −6. So the parquet has to stop 10 cm short of every wall, and the gyproc (z −4) then stands on the parquet edge. It is drawn that way.
Wall insulation and gyproc stop at z 238 (wall plate) on all four walls, yet the street gable and the shared garage wall continue up to the roof. The gable triangles above +238 stay uninsulated, while the roof is insulated in fase 8.
Fase 0 lists the existing ceiling joists, and no phase removes them; dimensions.json says the new state has an open roof without that flat ceiling. They are drawn as BESTAAND in every phase.
Fase 0 has the bread oven, the flue and an earth floor at z 0. dimensions.json (from the photos) says the old oven is already gone and the soil already dug out roughly 30–50 cm. The drawings follow phases.json.
Roof: 19 cm of insulation fills the whole rafter depth (rafters ~19, dimensions.json), with no ventilation gap or underlay listed under the tiles, and no interior roof finish.
Door D1 keeps its threshold at z 0 (peil 0.47): with the finished floor at −4 there is a 4 cm step at the door.
The excavation bottom (z −43) stays 12 cm above the footing tops (z −55, plan p.3).
Net interior after the 11,25 cm lining, computed on the skewed walls: 554,5 × 389,9 cm at the rear / street end (569,1 front, 399,3 at the garage end), 22,15 m². phases.json estimates 554,5 × 389,5.
HUIDIG — fase 0/9 · current state · snede A–A 1:50 + detail 1:10 Construction phase 0 of 9 (Huidig, Current state), cumulative: section A-A at 1:50 and detail 1 at 1:10 of the floor / rear wall junction. Floor top at z 0 (peil 0.47); old floor level z 0 (peil 0.47) dashed for reference.
bakoven
198 × 187 × 147
BESTAAND plafond (balken)
geen fase verwijdert ze
nok 4.60 (+4.13) schoorsteen 5.72 (+5.25) 0 · peil 0.47 aarden vloer (huidig) 152
40
46
247
166
112
238
19
417,7
24
460
1
A
DOORSNEDE A–A · 1:50
kijkrichting garage · cumulatief t/m fase 0
buiten
maaiveld
−1
fundering
achtergevel
betonblok 19
AARDEN VLOER (huidig)
0 · peil 0.47 aarden vloer 19
1
DETAIL AANSLUITING VLOER – ACHTERGEVEL · 1:10
oud vloerniveau 0 = peil 0.47 gestreept · maten in cm
#
FASE
DIKTE
Z BODEM … TOP
PEIL TOP
STATUS
0
Huidig
—
—
—
● deze fase
1
Bakoven weg
—
verwijderd
—
later
2
Uitgraven −43 cm
43
−43 … 0
bodem 0.04
later
3
Beton 15 cm
15
−43 … −28
0.19
later
4
PUR-isolatie 14 cm
14
−28 … −14
0.33
later
5
Chape 8 cm
8
−14 … −6
0.41
later
6
Parket 2 cm
2
−6 … −4
0.43
later
7
Muurisolatie rotswol 10 cm
10
~−6 … ~+238
~2.85
later
8
Dakisolatie tussen kepers
~19
—
—
later
9
Gyproc wanden
~1,25
−4 … +238
2.85
later
vloerpakket 39 in uitgraving 43 → vloer 4 lager (−4 · peil 0.43) · wandpakket 11,25
SCHAAL 1:50 · DETAIL 1:10
op A4 liggend
0
1
2
3 m
0,5
maten in cm · peilen in m
peil ±0.00 = vloer woning · vloer bakoven = peil 0.47
kijkrichting
LEGENDE
betonblok
baksteen
grond
beton (vloerplaat)
PUR gespoten
chape
parket (eik)
rotswol + stijlen
gyproc
oud vloerniveau 0
verwijderd / uitgegraven
~95
aangenomen (~)
BAKOVEN
HUIDIG
fase 0/9 · current state · snede A–A 1:50 + detail 1:10
F0
schaal 1:50 + 1:10 · eenheden cm · bron: phases.json + plan p.3
De Bouwerij UV 22-06-2023 · dimensions.json · 2026-10-14
Fase 0: Current gutted state as in the photos: earth floor, bread-oven block and flue, existing joists.
Cumulatief: alle lagen t/m deze fase. Nieuwe lagen in terracotta omlijnd. Waarden met ~ zijn aangenomen (phases.json). BAKOVEN WEG — fase 1/9 · bread oven removed · snede A–A 1:50 + detail 1:10 Construction phase 1 of 9 (Bakoven weg, Bread oven removed), cumulative: section A-A at 1:50 and detail 1 at 1:10 of the floor / rear wall junction. Floor top at z 0 (peil 0.47); old floor level z 0 (peil 0.47) dashed for reference.
BAKOVEN VERWIJDERD
ROOKKANAAL Ø20
VERWIJDERD
BESTAAND plafond (balken)
geen fase verwijdert ze
nok 4.60 (+4.13) 0 · peil 0.47 aarden vloer (huidig) dak gedicht
152
40
46
247
166
238
19
417,7
24
460
1
A
DOORSNEDE A–A · 1:50
kijkrichting garage · cumulatief t/m fase 1
buiten
maaiveld
−1
fundering
achtergevel
betonblok 19
AARDEN VLOER (huidig)
0 · peil 0.47 aarden vloer 19
1
DETAIL AANSLUITING VLOER – ACHTERGEVEL · 1:10
oud vloerniveau 0 = peil 0.47 gestreept · maten in cm
#
FASE
DIKTE
Z BODEM … TOP
PEIL TOP
STATUS
0
Huidig
—
—
—
✓ klaar
1
Bakoven weg
—
verwijderd
—
● deze fase
2
Uitgraven −43 cm
43
−43 … 0
bodem 0.04
later
3
Beton 15 cm
15
−43 … −28
0.19
later
4
PUR-isolatie 14 cm
14
−28 … −14
0.33
later
5
Chape 8 cm
8
−14 … −6
0.41
later
6
Parket 2 cm
2
−6 … −4
0.43
later
7
Muurisolatie rotswol 10 cm
10
~−6 … ~+238
~2.85
later
8
Dakisolatie tussen kepers
~19
—
—
later
9
Gyproc wanden
~1,25
−4 … +238
2.85
later
vloerpakket 39 in uitgraving 43 → vloer 4 lager (−4 · peil 0.43) · wandpakket 11,25
SCHAAL 1:50 · DETAIL 1:10
op A4 liggend
0
1
2
3 m
0,5
maten in cm · peilen in m
peil ±0.00 = vloer woning · vloer bakoven = peil 0.47
kijkrichting
LEGENDE
betonblok
baksteen
grond
beton (vloerplaat)
PUR gespoten
chape
parket (eik)
rotswol + stijlen
gyproc
oud vloerniveau 0
verwijderd / uitgegraven
~95
aangenomen (~)
BAKOVEN
BAKOVEN WEG
fase 1/9 · bread oven removed · snede A–A 1:50 + detail 1:10
F1
schaal 1:50 + 1:10 · eenheden cm · bron: phases.json + plan p.3
De Bouwerij UV 22-06-2023 · dimensions.json · 2026-10-14
Fase 1: Bread-oven block and its flue through the roof removed; roof closed where the flue was.
Cumulatief: alle lagen t/m deze fase. Nieuwe lagen in terracotta omlijnd. Waarden met ~ zijn aangenomen (phases.json). UITGRAVEN — fase 2/9 · excavate 43 cm · snede A–A 1:50 + detail 1:10 Construction phase 2 of 9 (Uitgraven −43 cm, Excavate 43 cm), cumulative: section A-A at 1:50 and detail 1 at 1:10 of the floor / rear wall junction. Floor top at z −43 (peil 0.04); old floor level z 0 (peil 0.47) dashed for reference.
BESTAAND plafond (balken)
geen fase verwijdert ze
nok 4.60 (+4.13) 0 · peil 0.47 oud vloerniveau −43 · peil 0.04 uitgraving uitgraving 43
152
40
46
247
166
281
19
417,7
24
460
1
A
DOORSNEDE A–A · 1:50
kijkrichting garage · cumulatief t/m fase 2
buiten
maaiveld
−1
fundering
achtergevel
betonblok 19
UITGEGRAVEN 43
grond verwijderd
0 · peil 0.47 oud vloerniveau −43 · peil 0.04 uitgraving 43
19
1
DETAIL AANSLUITING VLOER – ACHTERGEVEL · 1:10
oud vloerniveau 0 = peil 0.47 gestreept · maten in cm
#
FASE
DIKTE
Z BODEM … TOP
PEIL TOP
STATUS
0
Huidig
—
—
—
✓ klaar
1
Bakoven weg
—
verwijderd
—
✓ klaar
2
Uitgraven −43 cm
43
−43 … 0
bodem 0.04
● deze fase
3
Beton 15 cm
15
−43 … −28
0.19
later
4
PUR-isolatie 14 cm
14
−28 … −14
0.33
later
5
Chape 8 cm
8
−14 … −6
0.41
later
6
Parket 2 cm
2
−6 … −4
0.43
later
7
Muurisolatie rotswol 10 cm
10
~−6 … ~+238
~2.85
later
8
Dakisolatie tussen kepers
~19
—
—
later
9
Gyproc wanden
~1,25
−4 … +238
2.85
later
vloerpakket 39 in uitgraving 43 → vloer 4 lager (−4 · peil 0.43) · wandpakket 11,25
SCHAAL 1:50 · DETAIL 1:10
op A4 liggend
0
1
2
3 m
0,5
maten in cm · peilen in m
peil ±0.00 = vloer woning · vloer bakoven = peil 0.47
kijkrichting
LEGENDE
betonblok
baksteen
grond
beton (vloerplaat)
PUR gespoten
chape
parket (eik)
rotswol + stijlen
gyproc
oud vloerniveau 0
verwijderd / uitgegraven
~95
aangenomen (~)
BAKOVEN
UITGRAVEN
fase 2/9 · excavate 43 cm · snede A–A 1:50 + detail 1:10
F2
schaal 1:50 + 1:10 · eenheden cm · bron: phases.json + plan p.3
De Bouwerij UV 22-06-2023 · dimensions.json · 2026-10-14
Fase 2: Floor dug out 43 cm below the current oven floor.
Cumulatief: alle lagen t/m deze fase. Nieuwe lagen in terracotta omlijnd. Waarden met ~ zijn aangenomen (phases.json). BETON — fase 3/9 · concrete slab · snede A–A 1:50 + detail 1:10 Construction phase 3 of 9 (Beton 15 cm, Concrete slab), cumulative: section A-A at 1:50 and detail 1 at 1:10 of the floor / rear wall junction. Floor top at z −28 (peil 0.19); old floor level z 0 (peil 0.47) dashed for reference.
BESTAAND plafond (balken)
geen fase verwijdert ze
nok 4.60 (+4.13) 0 · peil 0.47 oud vloerniveau −28 · peil 0.19 bovenkant beton beton 15
152
40
46
247
166
266
19
417,7
24
460
1
A
DOORSNEDE A–A · 1:50
kijkrichting garage · cumulatief t/m fase 3
buiten
maaiveld
−1
fundering
achtergevel
betonblok 19
BETON 15
0 · peil 0.47 oud vloerniveau −28 · peil 0.19 beton −43 · peil 0.04 uitgraving 15
15
28
19
1
DETAIL AANSLUITING VLOER – ACHTERGEVEL · 1:10
oud vloerniveau 0 = peil 0.47 gestreept · maten in cm
#
FASE
DIKTE
Z BODEM … TOP
PEIL TOP
STATUS
0
Huidig
—
—
—
✓ klaar
1
Bakoven weg
—
verwijderd
—
✓ klaar
2
Uitgraven −43 cm
43
−43 … 0
bodem 0.04
✓ klaar
3
Beton 15 cm
15
−43 … −28
0.19
● deze fase
4
PUR-isolatie 14 cm
14
−28 … −14
0.33
later
5
Chape 8 cm
8
−14 … −6
0.41
later
6
Parket 2 cm
2
−6 … −4
0.43
later
7
Muurisolatie rotswol 10 cm
10
~−6 … ~+238
~2.85
later
8
Dakisolatie tussen kepers
~19
—
—
later
9
Gyproc wanden
~1,25
−4 … +238
2.85
later
vloerpakket 39 in uitgraving 43 → vloer 4 lager (−4 · peil 0.43) · wandpakket 11,25
SCHAAL 1:50 · DETAIL 1:10
op A4 liggend
0
1
2
3 m
0,5
maten in cm · peilen in m
peil ±0.00 = vloer woning · vloer bakoven = peil 0.47
kijkrichting
LEGENDE
betonblok
baksteen
grond
beton (vloerplaat)
PUR gespoten
chape
parket (eik)
rotswol + stijlen
gyproc
oud vloerniveau 0
verwijderd / uitgegraven
~95
aangenomen (~)
BAKOVEN
BETON
fase 3/9 · concrete slab · snede A–A 1:50 + detail 1:10
F3
schaal 1:50 + 1:10 · eenheden cm · bron: phases.json + plan p.3
De Bouwerij UV 22-06-2023 · dimensions.json · 2026-10-14
Fase 3: beton, 15 cm, z −43 … −28.
Cumulatief: alle lagen t/m deze fase. Nieuwe lagen in terracotta omlijnd. Waarden met ~ zijn aangenomen (phases.json). PUR-ISOLATIE — fase 4/9 · pur insulation · snede A–A 1:50 + detail 1:10 Construction phase 4 of 9 (PUR-isolatie 14 cm, PUR insulation), cumulative: section A-A at 1:50 and detail 1 at 1:10 of the floor / rear wall junction. Floor top at z −14 (peil 0.33); old floor level z 0 (peil 0.47) dashed for reference.
BESTAAND plafond (balken)
geen fase verwijdert ze
nok 4.60 (+4.13) 0 · peil 0.47 oud vloerniveau −14 · peil 0.33 bovenkant PUR PUR 14 · beton 15
152
40
46
247
166
252
19
417,7
24
460
1
A
DOORSNEDE A–A · 1:50
kijkrichting garage · cumulatief t/m fase 4
buiten
maaiveld
−1
fundering
achtergevel
betonblok 19
BETON 15
PUR GESPOTEN 14
0 · peil 0.47 oud vloerniveau −14 · peil 0.33 PUR −28 · peil 0.19 beton −43 · peil 0.04 uitgraving 15
14
29
14
19
1
DETAIL AANSLUITING VLOER – ACHTERGEVEL · 1:10
oud vloerniveau 0 = peil 0.47 gestreept · maten in cm
#
FASE
DIKTE
Z BODEM … TOP
PEIL TOP
STATUS
0
Huidig
—
—
—
✓ klaar
1
Bakoven weg
—
verwijderd
—
✓ klaar
2
Uitgraven −43 cm
43
−43 … 0
bodem 0.04
✓ klaar
3
Beton 15 cm
15
−43 … −28
0.19
✓ klaar
4
PUR-isolatie 14 cm
14
−28 … −14
0.33
● deze fase
5
Chape 8 cm
8
−14 … −6
0.41
later
6
Parket 2 cm
2
−6 … −4
0.43
later
7
Muurisolatie rotswol 10 cm
10
~−6 … ~+238
~2.85
later
8
Dakisolatie tussen kepers
~19
—
—
later
9
Gyproc wanden
~1,25
−4 … +238
2.85
later
vloerpakket 39 in uitgraving 43 → vloer 4 lager (−4 · peil 0.43) · wandpakket 11,25
SCHAAL 1:50 · DETAIL 1:10
op A4 liggend
0
1
2
3 m
0,5
maten in cm · peilen in m
peil ±0.00 = vloer woning · vloer bakoven = peil 0.47
kijkrichting
LEGENDE
betonblok
baksteen
grond
beton (vloerplaat)
PUR gespoten
chape
parket (eik)
rotswol + stijlen
gyproc
oud vloerniveau 0
verwijderd / uitgegraven
~95
aangenomen (~)
BAKOVEN
PUR-ISOLATIE
fase 4/9 · pur insulation · snede A–A 1:50 + detail 1:10
F4
schaal 1:50 + 1:10 · eenheden cm · bron: phases.json + plan p.3
De Bouwerij UV 22-06-2023 · dimensions.json · 2026-10-14
Fase 4: PUR (gespoten), 14 cm, z −28 … −14.
Cumulatief: alle lagen t/m deze fase. Nieuwe lagen in terracotta omlijnd. Waarden met ~ zijn aangenomen (phases.json). CHAPE — fase 5/9 · screed · snede A–A 1:50 + detail 1:10 Construction phase 5 of 9 (Chape 8 cm, Screed), cumulative: section A-A at 1:50 and detail 1 at 1:10 of the floor / rear wall junction. Floor top at z −6 (peil 0.41); old floor level z 0 (peil 0.47) dashed for reference.
BESTAAND plafond (balken)
geen fase verwijdert ze
nok 4.60 (+4.13) 0 · peil 0.47 oud vloerniveau −6 · peil 0.41 bovenkant chape chape 8 · PUR 14 · beton 15
152
40
46
247
166
244
19
417,7
24
460
1
A
DOORSNEDE A–A · 1:50
kijkrichting garage · cumulatief t/m fase 5
buiten
maaiveld
−1
fundering
achtergevel
betonblok 19
BETON 15
PUR GESPOTEN 14
CHAPE 8
0 · peil 0.47 oud vloerniveau −6 · peil 0.41 chape −14 · peil 0.33 PUR −28 · peil 0.19 beton −43 · peil 0.04 uitgraving 15
14
8
37
6
19
1
DETAIL AANSLUITING VLOER – ACHTERGEVEL · 1:10
oud vloerniveau 0 = peil 0.47 gestreept · maten in cm
#
FASE
DIKTE
Z BODEM … TOP
PEIL TOP
STATUS
0
Huidig
—
—
—
✓ klaar
1
Bakoven weg
—
verwijderd
—
✓ klaar
2
Uitgraven −43 cm
43
−43 … 0
bodem 0.04
✓ klaar
3
Beton 15 cm
15
−43 … −28
0.19
✓ klaar
4
PUR-isolatie 14 cm
14
−28 … −14
0.33
✓ klaar
5
Chape 8 cm
8
−14 … −6
0.41
● deze fase
6
Parket 2 cm
2
−6 … −4
0.43
later
7
Muurisolatie rotswol 10 cm
10
~−6 … ~+238
~2.85
later
8
Dakisolatie tussen kepers
~19
—
—
later
9
Gyproc wanden
~1,25
−4 … +238
2.85
later
vloerpakket 39 in uitgraving 43 → vloer 4 lager (−4 · peil 0.43) · wandpakket 11,25
SCHAAL 1:50 · DETAIL 1:10
op A4 liggend
0
1
2
3 m
0,5
maten in cm · peilen in m
peil ±0.00 = vloer woning · vloer bakoven = peil 0.47
kijkrichting
LEGENDE
betonblok
baksteen
grond
beton (vloerplaat)
PUR gespoten
chape
parket (eik)
rotswol + stijlen
gyproc
oud vloerniveau 0
verwijderd / uitgegraven
~95
aangenomen (~)
BAKOVEN
CHAPE
fase 5/9 · screed · snede A–A 1:50 + detail 1:10
F5
schaal 1:50 + 1:10 · eenheden cm · bron: phases.json + plan p.3
De Bouwerij UV 22-06-2023 · dimensions.json · 2026-10-14
Fase 5: chape, 8 cm, z −14 … −6.
Cumulatief: alle lagen t/m deze fase. Nieuwe lagen in terracotta omlijnd. Waarden met ~ zijn aangenomen (phases.json). PARKET — fase 6/9 · hardwood floor · snede A–A 1:50 + detail 1:10 Construction phase 6 of 9 (Parket 2 cm, Hardwood floor), cumulative: section A-A at 1:50 and detail 1 at 1:10 of the floor / rear wall junction. Floor top at z −4 (peil 0.43); old floor level z 0 (peil 0.47) dashed for reference.
BESTAAND plafond (balken)
geen fase verwijdert ze
nok 4.60 (+4.13) 0 · peil 0.47 oud vloerniveau −4 · peil 0.43 afgewerkte vloer parket 2 · chape 8 · PUR 14 · beton 15
152
40
46
247
166
242
19
417,7
24
460
1
A
DOORSNEDE A–A · 1:50
kijkrichting garage · cumulatief t/m fase 6
buiten
maaiveld
−1
fundering
achtergevel
betonblok 19
BETON 15
PUR GESPOTEN 14
CHAPE 8
PARKET (EIK) 2
strook 10 vrij: stijlen fase 7 staan op de chape
0 · peil 0.47 oud vloerniveau −4 · peil 0.43 parket = afgewerkt −6 · peil 0.41 chape −14 · peil 0.33 PUR −28 · peil 0.19 beton −43 · peil 0.04 uitgraving 15
14
8
2
39
4
▼ 4 cm lager
19
1
DETAIL AANSLUITING VLOER – ACHTERGEVEL · 1:10
oud vloerniveau 0 = peil 0.47 gestreept · maten in cm
#
FASE
DIKTE
Z BODEM … TOP
PEIL TOP
STATUS
0
Huidig
—
—
—
✓ klaar
1
Bakoven weg
—
verwijderd
—
✓ klaar
2
Uitgraven −43 cm
43
−43 … 0
bodem 0.04
✓ klaar
3
Beton 15 cm
15
−43 … −28
0.19
✓ klaar
4
PUR-isolatie 14 cm
14
−28 … −14
0.33
✓ klaar
5
Chape 8 cm
8
−14 … −6
0.41
✓ klaar
6
Parket 2 cm
2
−6 … −4
0.43
● deze fase
7
Muurisolatie rotswol 10 cm
10
~−6 … ~+238
~2.85
later
8
Dakisolatie tussen kepers
~19
—
—
later
9
Gyproc wanden
~1,25
−4 … +238
2.85
later
vloerpakket 39 in uitgraving 43 → vloer 4 lager (−4 · peil 0.43) · wandpakket 11,25
SCHAAL 1:50 · DETAIL 1:10
op A4 liggend
0
1
2
3 m
0,5
maten in cm · peilen in m
peil ±0.00 = vloer woning · vloer bakoven = peil 0.47
kijkrichting
LEGENDE
betonblok
baksteen
grond
beton (vloerplaat)
PUR gespoten
chape
parket (eik)
rotswol + stijlen
gyproc
oud vloerniveau 0
verwijderd / uitgegraven
~95
aangenomen (~)
BAKOVEN
PARKET
fase 6/9 · hardwood floor · snede A–A 1:50 + detail 1:10
F6
schaal 1:50 + 1:10 · eenheden cm · bron: phases.json + plan p.3
De Bouwerij UV 22-06-2023 · dimensions.json · 2026-10-14
Fase 6: massief hout (eik), 2 cm, z −6 … −4. Finished floor at -4 cm, peil 0.43 (4 cm lower than now, intended).
Cumulatief: alle lagen t/m deze fase. Nieuwe lagen in terracotta omlijnd. Waarden met ~ zijn aangenomen (phases.json). MUURISOLATIE — fase 7/9 · wall insulation · snede A–A 1:50 + detail 1:10 Construction phase 7 of 9 (Muurisolatie rotswol 10 cm, Wall insulation), cumulative: section A-A at 1:50 and detail 1 at 1:10 of the floor / rear wall junction. Floor top at z −4 (peil 0.43); old floor level z 0 (peil 0.47) dashed for reference.
gevelpunt garagemuur boven +238: geen isolatie in phases.json
stijlen ~4,5 × 10 · 60 h.o.h. + rotswol (achter de snede)
BESTAAND plafond (balken)
geen fase verwijdert ze
nok 4.60 (+4.13) 0 · peil 0.47 oud vloerniveau −4 · peil 0.43 afgewerkte vloer parket 2 · chape 8 · PUR 14 · beton 15
rotswol 10 + stijlen
152
40
46
247
166
242
19
417,7
24
460
1
A
DOORSNEDE A–A · 1:50
kijkrichting garage · cumulatief t/m fase 7
buiten
maaiveld
−1
fundering
achtergevel
betonblok 19
BETON 15
PUR GESPOTEN 14
CHAPE 8
PARKET (EIK) 2
rotswol 10
tussen stijlen ~4,5 × 10, 60 h.o.h.
stijl op chape −6 (~)
0 · peil 0.47 oud vloerniveau −4 · peil 0.43 parket = afgewerkt −6 · peil 0.41 chape −14 · peil 0.33 PUR −28 · peil 0.19 beton −43 · peil 0.04 uitgraving 15
14
8
2
39
4
▼ 4 cm lager
19
10
1
DETAIL AANSLUITING VLOER – ACHTERGEVEL · 1:10
oud vloerniveau 0 = peil 0.47 gestreept · maten in cm
#
FASE
DIKTE
Z BODEM … TOP
PEIL TOP
STATUS
0
Huidig
—
—
—
✓ klaar
1
Bakoven weg
—
verwijderd
—
✓ klaar
2
Uitgraven −43 cm
43
−43 … 0
bodem 0.04
✓ klaar
3
Beton 15 cm
15
−43 … −28
0.19
✓ klaar
4
PUR-isolatie 14 cm
14
−28 … −14
0.33
✓ klaar
5
Chape 8 cm
8
−14 … −6
0.41
✓ klaar
6
Parket 2 cm
2
−6 … −4
0.43
✓ klaar
7
Muurisolatie rotswol 10 cm
10
~−6 … ~+238
~2.85
● deze fase
8
Dakisolatie tussen kepers
~19
—
—
later
9
Gyproc wanden
~1,25
−4 … +238
2.85
later
vloerpakket 39 in uitgraving 43 → vloer 4 lager (−4 · peil 0.43) · wandpakket 11,25
SCHAAL 1:50 · DETAIL 1:10
op A4 liggend
0
1
2
3 m
0,5
maten in cm · peilen in m
peil ±0.00 = vloer woning · vloer bakoven = peil 0.47
kijkrichting
LEGENDE
betonblok
baksteen
grond
beton (vloerplaat)
PUR gespoten
chape
parket (eik)
rotswol + stijlen
gyproc
oud vloerniveau 0
verwijderd / uitgegraven
~95
aangenomen (~)
BAKOVEN
MUURISOLATIE
fase 7/9 · wall insulation · snede A–A 1:50 + detail 1:10
F7
schaal 1:50 + 1:10 · eenheden cm · bron: phases.json + plan p.3
De Bouwerij UV 22-06-2023 · dimensions.json · 2026-10-14
Fase 7: rotswol tussen houten stijlen, 10 cm, z ~−6 … ~+238.
Cumulatief: alle lagen t/m deze fase. Nieuwe lagen in terracotta omlijnd. Waarden met ~ zijn aangenomen (phases.json). DAKISOLATIE — fase 8/9 · roof insulation · snede A–A 1:50 + detail 1:10 Construction phase 8 of 9 (Dakisolatie tussen kepers, Roof insulation), cumulative: section A-A at 1:50 and detail 1 at 1:10 of the floor / rear wall junction. Floor top at z −4 (peil 0.43); old floor level z 0 (peil 0.47) dashed for reference.
gevelpunt garagemuur boven +238: geen isolatie in phases.json
stijlen ~4,5 × 10 · 60 h.o.h. + rotswol (achter de snede)
BESTAAND plafond (balken)
geen fase verwijdert ze
nok 4.60 (+4.13) 0 · peil 0.47 oud vloerniveau −4 · peil 0.43 afgewerkte vloer parket 2 · chape 8 · PUR 14 · beton 15
dakisolatie ~19 tussen kepers + dampscherm
152
40
46
247
166
242
19
417,7
24
460
1
A
DOORSNEDE A–A · 1:50
kijkrichting garage · cumulatief t/m fase 8
buiten
maaiveld
−1
fundering
achtergevel
betonblok 19
BETON 15
PUR GESPOTEN 14
CHAPE 8
PARKET (EIK) 2
rotswol 10
tussen stijlen ~4,5 × 10, 60 h.o.h.
stijl op chape −6 (~)
0 · peil 0.47 oud vloerniveau −4 · peil 0.43 parket = afgewerkt −6 · peil 0.41 chape −14 · peil 0.33 PUR −28 · peil 0.19 beton −43 · peil 0.04 uitgraving 15
14
8
2
39
4
▼ 4 cm lager
19
10
1
DETAIL AANSLUITING VLOER – ACHTERGEVEL · 1:10
oud vloerniveau 0 = peil 0.47 gestreept · maten in cm
#
FASE
DIKTE
Z BODEM … TOP
PEIL TOP
STATUS
0
Huidig
—
—
—
✓ klaar
1
Bakoven weg
—
verwijderd
—
✓ klaar
2
Uitgraven −43 cm
43
−43 … 0
bodem 0.04
✓ klaar
3
Beton 15 cm
15
−43 … −28
0.19
✓ klaar
4
PUR-isolatie 14 cm
14
−28 … −14
0.33
✓ klaar
5
Chape 8 cm
8
−14 … −6
0.41
✓ klaar
6
Parket 2 cm
2
−6 … −4
0.43
✓ klaar
7
Muurisolatie rotswol 10 cm
10
~−6 … ~+238
~2.85
✓ klaar
8
Dakisolatie tussen kepers
~19
—
—
● deze fase
9
Gyproc wanden
~1,25
−4 … +238
2.85
later
vloerpakket 39 in uitgraving 43 → vloer 4 lager (−4 · peil 0.43) · wandpakket 11,25
SCHAAL 1:50 · DETAIL 1:10
op A4 liggend
0
1
2
3 m
0,5
maten in cm · peilen in m
peil ±0.00 = vloer woning · vloer bakoven = peil 0.47
kijkrichting
LEGENDE
betonblok
baksteen
grond
beton (vloerplaat)
PUR gespoten
chape
parket (eik)
rotswol + stijlen
gyproc
oud vloerniveau 0
verwijderd / uitgegraven
~95
aangenomen (~)
BAKOVEN
DAKISOLATIE
fase 8/9 · roof insulation · snede A–A 1:50 + detail 1:10
F8
schaal 1:50 + 1:10 · eenheden cm · bron: phases.json + plan p.3
De Bouwerij UV 22-06-2023 · dimensions.json · 2026-10-14
Fase 8: rotswol tussen kepers (assumed), ~19 cm. Thickness and material were not specified by the client: the insulation
fills the rafter depth.
Cumulatief: alle lagen t/m deze fase. Nieuwe lagen in terracotta omlijnd. Waarden met ~ zijn aangenomen (phases.json). GYPROC WANDEN — fase 9/9 · plasterboard walls · snede A–A 1:50 + detail 1:10 Construction phase 9 of 9 (Gyproc wanden, Plasterboard walls), cumulative: section A-A at 1:50 and detail 1 at 1:10 of the floor / rear wall junction. Floor top at z −4 (peil 0.43); old floor level z 0 (peil 0.47) dashed for reference.
gevelpunt garagemuur boven +238: geen isolatie in phases.json
gyproc op stijlen (achter de snede)
BESTAAND plafond (balken)
geen fase verwijdert ze
nok 4.60 (+4.13) 0 · peil 0.47 oud vloerniveau −4 · peil 0.43 afgewerkte vloer parket 2 · chape 8 · PUR 14 · beton 15
gyproc ~1,25
152
40
46
247
166
242
19
417,7
24
460
1
A
DOORSNEDE A–A · 1:50
kijkrichting garage · cumulatief t/m fase 9
buiten
maaiveld
−1
fundering
achtergevel
betonblok 19
BETON 15
PUR GESPOTEN 14
CHAPE 8
PARKET (EIK) 2
rotswol 10
tussen stijlen ~4,5 × 10, 60 h.o.h.
stijl op chape −6 (~)
gyproc ~1,25
op parket −4
0 · peil 0.47 oud vloerniveau −4 · peil 0.43 parket = afgewerkt −6 · peil 0.41 chape −14 · peil 0.33 PUR −28 · peil 0.19 beton −43 · peil 0.04 uitgraving 15
14
8
2
39
4
▼ 4 cm lager
19
10
~1,25
~11,25 wandpakket
1
DETAIL AANSLUITING VLOER – ACHTERGEVEL · 1:10
oud vloerniveau 0 = peil 0.47 gestreept · maten in cm
#
FASE
DIKTE
Z BODEM … TOP
PEIL TOP
STATUS
0
Huidig
—
—
—
✓ klaar
1
Bakoven weg
—
verwijderd
—
✓ klaar
2
Uitgraven −43 cm
43
−43 … 0
bodem 0.04
✓ klaar
3
Beton 15 cm
15
−43 … −28
0.19
✓ klaar
4
PUR-isolatie 14 cm
14
−28 … −14
0.33
✓ klaar
5
Chape 8 cm
8
−14 … −6
0.41
✓ klaar
6
Parket 2 cm
2
−6 … −4
0.43
✓ klaar
7
Muurisolatie rotswol 10 cm
10
~−6 … ~+238
~2.85
✓ klaar
8
Dakisolatie tussen kepers
~19
—
—
✓ klaar
9
Gyproc wanden
~1,25
−4 … +238
2.85
● deze fase
vloerpakket 39 in uitgraving 43 → vloer 4 lager (−4 · peil 0.43) · wandpakket 11,25
SCHAAL 1:50 · DETAIL 1:10
op A4 liggend
0
1
2
3 m
0,5
maten in cm · peilen in m
peil ±0.00 = vloer woning · vloer bakoven = peil 0.47
kijkrichting
LEGENDE
betonblok
baksteen
grond
beton (vloerplaat)
PUR gespoten
chape
parket (eik)
rotswol + stijlen
gyproc
oud vloerniveau 0
verwijderd / uitgegraven
~95
aangenomen (~)
BAKOVEN
GYPROC WANDEN
fase 9/9 · plasterboard walls · snede A–A 1:50 + detail 1:10
F9
schaal 1:50 + 1:10 · eenheden cm · bron: phases.json + plan p.3
De Bouwerij UV 22-06-2023 · dimensions.json · 2026-10-14
Fase 9: gyproc, ~1,25 cm, z −4 … +238. Roof finish not specified, so the roof insulation stays exposed.
Cumulatief: alle lagen t/m deze fase. Nieuwe lagen in terracotta omlijnd. Waarden met ~ zijn aangenomen (phases.json). GRONDPLAN — fase 0 · Huidig · current state Floor plan at 1:50 for construction phase 0 (Current state): bread oven present; floor top z 0 (peil 0.47). GARAGE
context · vloer 0.01–0.07
tuinmuur 14
STRAAT
~35 cm strook tot straat
nok boven · niv. 4.60 (+4.13)
ovenmond 35×44 (onder snede)
BAKOVEN
bestaand · h 147
rookkanaal Ø20 op sokkel 35×35 (boven snede)
OVEN
24,36 m²
niv. 0.47
±0.00
219
94
118
70
40
14
73
14
627
217
119
274
14
610
19
412
24
455
19
422
24
577
34
412
198
187
A
A
KOER
achterzijde: strook ~35–45 cm, beplanting, pad
SCHAAL 1:50
op A4 liggend · 1 m = 2 cm
0
1
2
3 m
0,5
maten in cm · peilen in m
peil ±0.00 = vloer woning · vloer bakoven = peil 0.47
N
~geschat ±20°
LEGENDE
baksteen — doorsnede
betonblok — doorsnede
bakoven — doorsnede
boven snedevlak
94
maat uit plan / berekend
~95
geschat / aangenomen
nok / snedelijn
context (garage, tuinmuur)
BAKOVEN
GRONDPLAN
fase 0 · Huidig · current state
F0
schaal 1:50 · eenheden cm · bron: plan p.1 + phases.json
De Bouwerij UV 22-06-2023 · dimensions.json · 2026-10-14
Fase 0 · huidige toestand volgens phases.json: aarden vloer op 0 (peil 0.47), bakoven met rookkanaal, bestaande balken.
Snedevlak ~1,00 m: G1 en rookkanaal liggen erboven (gestreept). GRONDPLAN — fase 1 · Bakoven weg · bread oven removed Floor plan at 1:50 for construction phase 1 (Bread oven removed): bread oven removed; floor top z 0 (peil 0.47). GARAGE
context · vloer 0.01–0.07
tuinmuur 14
STRAAT
~35 cm strook tot straat
nok boven · niv. 4.60 (+4.13)
BAKOVEN
VERWIJDERD
rookkanaal Ø20 + sokkel verwijderd · dak gedicht
OVEN
24,36 m²
niv. 0.47
±0.00
219
94
118
70
40
14
73
14
627
217
119
274
14
610
19
412
24
455
19
422
24
577
34
412
A
A
KOER
achterzijde: strook ~35–45 cm, beplanting, pad
SCHAAL 1:50
op A4 liggend · 1 m = 2 cm
0
1
2
3 m
0,5
maten in cm · peilen in m
peil ±0.00 = vloer woning · vloer bakoven = peil 0.47
N
~geschat ±20°
LEGENDE
baksteen — doorsnede
betonblok — doorsnede
verwijderd in deze fase
boven snedevlak (G1)
94
maat uit plan / berekend
~95
geschat / aangenomen
nok / snedelijn
context (garage, tuinmuur)
BAKOVEN
GRONDPLAN
fase 1 · Bakoven weg · bread oven removed
F1
schaal 1:50 · eenheden cm · bron: plan p.1 + phases.json
De Bouwerij UV 22-06-2023 · dimensions.json · 2026-10-14
Bakoven, rookkanaal Ø20 en loodslabbe verwijderd (gestreept = verwijderd); dak gedicht ter plaatse van het rookkanaal.
Voorgevel −0,93° en garagemuur −2,12° scheef t.o.v. achtergevel: ware (gemeten) geometrie getekend. GRONDPLAN — fase 2 · Uitgraven −43 cm · excavate 43 cm Floor plan at 1:50 for construction phase 2 (Excavate 43 cm): bread oven removed; floor top z −43 (peil 0.04). GARAGE
context · vloer 0.01–0.07
tuinmuur 14
STRAAT
~35 cm strook tot straat
nok boven · niv. 4.60 (+4.13)
OVEN
24,36 m²
niv. 0.04
−0.43
bodem uitgraving
219
94
118
70
40
14
73
14
627
217
119
274
14
610
19
412
24
455
19
422
24
577
34
412
A
A
KOER
achterzijde: strook ~35–45 cm, beplanting, pad
SCHAAL 1:50
op A4 liggend · 1 m = 2 cm
0
1
2
3 m
0,5
maten in cm · peilen in m
peil ±0.00 = vloer woning · vloer bakoven = peil 0.47
N
~geschat ±20°
LEGENDE
baksteen — doorsnede
betonblok — doorsnede
boven snedevlak (G1)
94
maat uit plan / berekend
~95
geschat / aangenomen
nok / snedelijn
context (garage, tuinmuur)
BAKOVEN
GRONDPLAN
fase 2 · Uitgraven −43 cm · excavate 43 cm
F2
schaal 1:50 · eenheden cm · bron: plan p.1 + phases.json
De Bouwerij UV 22-06-2023 · dimensions.json · 2026-10-14
Vloer in deze fase: −43 · peil 0.04. Opbouw: zie fase-blad (snede A–A + detail 1:10).
Voorgevel −0,93° en garagemuur −2,12° scheef t.o.v. achtergevel: ware (gemeten) geometrie getekend. GRONDPLAN — fase 3 · Beton 15 cm · concrete slab Floor plan at 1:50 for construction phase 3 (Concrete slab): bread oven removed; floor top z −28 (peil 0.19). GARAGE
context · vloer 0.01–0.07
tuinmuur 14
STRAAT
~35 cm strook tot straat
nok boven · niv. 4.60 (+4.13)
OVEN
24,36 m²
niv. 0.19
−0.28
bovenkant beton
219
94
118
70
40
14
73
14
627
217
119
274
14
610
19
412
24
455
19
422
24
577
34
412
A
A
KOER
achterzijde: strook ~35–45 cm, beplanting, pad
SCHAAL 1:50
op A4 liggend · 1 m = 2 cm
0
1
2
3 m
0,5
maten in cm · peilen in m
peil ±0.00 = vloer woning · vloer bakoven = peil 0.47
N
~geschat ±20°
LEGENDE
baksteen — doorsnede
betonblok — doorsnede
boven snedevlak (G1)
94
maat uit plan / berekend
~95
geschat / aangenomen
nok / snedelijn
context (garage, tuinmuur)
BAKOVEN
GRONDPLAN
fase 3 · Beton 15 cm · concrete slab
F3
schaal 1:50 · eenheden cm · bron: plan p.1 + phases.json
De Bouwerij UV 22-06-2023 · dimensions.json · 2026-10-14
Vloer in deze fase: −28 · peil 0.19. Opbouw: zie fase-blad (snede A–A + detail 1:10).
Voorgevel −0,93° en garagemuur −2,12° scheef t.o.v. achtergevel: ware (gemeten) geometrie getekend. GRONDPLAN — fase 4 · PUR-isolatie 14 cm · pur insulation Floor plan at 1:50 for construction phase 4 (PUR insulation): bread oven removed; floor top z −14 (peil 0.33). GARAGE
context · vloer 0.01–0.07
tuinmuur 14
STRAAT
~35 cm strook tot straat
nok boven · niv. 4.60 (+4.13)
OVEN
24,36 m²
niv. 0.33
−0.14
bovenkant PUR
219
94
118
70
40
14
73
14
627
217
119
274
14
610
19
412
24
455
19
422
24
577
34
412
A
A
KOER
achterzijde: strook ~35–45 cm, beplanting, pad
SCHAAL 1:50
op A4 liggend · 1 m = 2 cm
0
1
2
3 m
0,5
maten in cm · peilen in m
peil ±0.00 = vloer woning · vloer bakoven = peil 0.47
N
~geschat ±20°
LEGENDE
baksteen — doorsnede
betonblok — doorsnede
boven snedevlak (G1)
94
maat uit plan / berekend
~95
geschat / aangenomen
nok / snedelijn
context (garage, tuinmuur)
BAKOVEN
GRONDPLAN
fase 4 · PUR-isolatie 14 cm · pur insulation
F4
schaal 1:50 · eenheden cm · bron: plan p.1 + phases.json
De Bouwerij UV 22-06-2023 · dimensions.json · 2026-10-14
Vloer in deze fase: −14 · peil 0.33. Opbouw: zie fase-blad (snede A–A + detail 1:10).
Voorgevel −0,93° en garagemuur −2,12° scheef t.o.v. achtergevel: ware (gemeten) geometrie getekend. GRONDPLAN — fase 5 · Chape 8 cm · screed Floor plan at 1:50 for construction phase 5 (Screed): bread oven removed; floor top z −6 (peil 0.41). GARAGE
context · vloer 0.01–0.07
tuinmuur 14
STRAAT
~35 cm strook tot straat
nok boven · niv. 4.60 (+4.13)
OVEN
24,36 m²
niv. 0.41
−0.06
bovenkant chape
219
94
118
70
40
14
73
14
627
217
119
274
14
610
19
412
24
455
19
422
24
577
34
412
A
A
KOER
achterzijde: strook ~35–45 cm, beplanting, pad
SCHAAL 1:50
op A4 liggend · 1 m = 2 cm
0
1
2
3 m
0,5
maten in cm · peilen in m
peil ±0.00 = vloer woning · vloer bakoven = peil 0.47
N
~geschat ±20°
LEGENDE
baksteen — doorsnede
betonblok — doorsnede
boven snedevlak (G1)
94
maat uit plan / berekend
~95
geschat / aangenomen
nok / snedelijn
context (garage, tuinmuur)
BAKOVEN
GRONDPLAN
fase 5 · Chape 8 cm · screed
F5
schaal 1:50 · eenheden cm · bron: plan p.1 + phases.json
De Bouwerij UV 22-06-2023 · dimensions.json · 2026-10-14
Vloer in deze fase: −6 · peil 0.41. Opbouw: zie fase-blad (snede A–A + detail 1:10).
Voorgevel −0,93° en garagemuur −2,12° scheef t.o.v. achtergevel: ware (gemeten) geometrie getekend. GRONDPLAN — fase 6 · Parket 2 cm · hardwood floor Floor plan at 1:50 for construction phase 6 (Hardwood floor): bread oven removed; floor top z −4 (peil 0.43). GARAGE
context · vloer 0.01–0.07
tuinmuur 14
STRAAT
~35 cm strook tot straat
nok boven · niv. 4.60 (+4.13)
OVEN
24,36 m²
niv. 0.43
−0.04
afgewerkte vloer
219
94
118
70
40
14
73
14
627
217
119
274
14
610
19
412
24
455
19
422
24
577
34
412
A
A
KOER
achterzijde: strook ~35–45 cm, beplanting, pad
SCHAAL 1:50
op A4 liggend · 1 m = 2 cm
0
1
2
3 m
0,5
maten in cm · peilen in m
peil ±0.00 = vloer woning · vloer bakoven = peil 0.47
N
~geschat ±20°
LEGENDE
baksteen — doorsnede
betonblok — doorsnede
boven snedevlak (G1)
94
maat uit plan / berekend
~95
geschat / aangenomen
nok / snedelijn
context (garage, tuinmuur)
BAKOVEN
GRONDPLAN
fase 6 · Parket 2 cm · hardwood floor
F6
schaal 1:50 · eenheden cm · bron: plan p.1 + phases.json
De Bouwerij UV 22-06-2023 · dimensions.json · 2026-10-14
Vloer in deze fase: −4 · peil 0.43. Opbouw: zie fase-blad (snede A–A + detail 1:10).
Voorgevel −0,93° en garagemuur −2,12° scheef t.o.v. achtergevel: ware (gemeten) geometrie getekend. GRONDPLAN — fase 7 · Muurisolatie rotswol 10 cm · wall insulation Floor plan at 1:50 for construction phase 7 (Wall insulation): bread oven removed; floor top z −4 (peil 0.43); studs 4,5 x 10 at 60 c/c with 10 cm rockwool along all inner wall faces; net interior 557 x 392,4 cm. GARAGE
context · vloer 0.01–0.07
tuinmuur 14
STRAAT
~35 cm strook tot straat
nok boven · niv. 4.60 (+4.13)
OVEN
netto 22,39 m²
bruto 24,36 m² (ruwbouw)
niv. 0.43
−0.04
afgewerkte vloer
219
94
118
70
40
14
73
14
627
217
119
274
14
610
19
412
24
455
19
422
24
557
392,4
571,6
401,8
A
A
KOER
achterzijde: strook ~35–45 cm, beplanting, pad
SCHAAL 1:50
op A4 liggend · 1 m = 2 cm
0
1
2
3 m
0,5
maten in cm · peilen in m
peil ±0.00 = vloer woning · vloer bakoven = peil 0.47
N
~geschat ±20°
LEGENDE
baksteen — doorsnede
betonblok — doorsnede
boven snedevlak (G1)
rotswol 10
~stijl 4,5 × 10 · 60 h.o.h.
94
maat uit plan / berekend
~95
geschat / aangenomen
nok / snedelijn
context (garage, tuinmuur)
BAKOVEN
GRONDPLAN
fase 7 · Muurisolatie rotswol 10 cm · wall insulation
F7
schaal 1:50 · eenheden cm · bron: plan p.1 + phases.json
De Bouwerij UV 22-06-2023 · dimensions.json · 2026-10-14
Rotswol 10 tussen houten stijlen ~4,5 × 10, 60 h.o.h., langs alle binnenwanden; stijlen op de chape (z ~−6) tot muurplaat (z ~+238).
Netto binnenmaten tussen de stijlen, op de ware (scheve) geometrie: 557 × 392,4 (ruwbouw 577 × 412). Gyproc volgt in fase 9. GRONDPLAN — fase 8 · Dakisolatie tussen kepers · roof insulation Floor plan at 1:50 for construction phase 8 (Roof insulation): bread oven removed; floor top z −4 (peil 0.43); studs 4,5 x 10 at 60 c/c with 10 cm rockwool along all inner wall faces; net interior 557 x 392,4 cm. GARAGE
context · vloer 0.01–0.07
tuinmuur 14
STRAAT
~35 cm strook tot straat
nok boven · niv. 4.60 (+4.13)
OVEN
netto 22,39 m²
bruto 24,36 m² (ruwbouw)
niv. 0.43
−0.04
afgewerkte vloer
219
94
118
70
40
14
73
14
627
217
119
274
14
610
19
412
24
455
19
422
24
557
392,4
571,6
401,8
A
A
KOER
achterzijde: strook ~35–45 cm, beplanting, pad
SCHAAL 1:50
op A4 liggend · 1 m = 2 cm
0
1
2
3 m
0,5
maten in cm · peilen in m
peil ±0.00 = vloer woning · vloer bakoven = peil 0.47
N
~geschat ±20°
LEGENDE
baksteen — doorsnede
betonblok — doorsnede
boven snedevlak (G1)
rotswol 10
~stijl 4,5 × 10 · 60 h.o.h.
94
maat uit plan / berekend
~95
geschat / aangenomen
nok / snedelijn
context (garage, tuinmuur)
BAKOVEN
GRONDPLAN
fase 8 · Dakisolatie tussen kepers · roof insulation
F8
schaal 1:50 · eenheden cm · bron: plan p.1 + phases.json
De Bouwerij UV 22-06-2023 · dimensions.json · 2026-10-14
Rotswol 10 tussen houten stijlen ~4,5 × 10, 60 h.o.h., langs alle binnenwanden; stijlen op de chape (z ~−6) tot muurplaat (z ~+238).
Netto binnenmaten tussen de stijlen, op de ware (scheve) geometrie: 557 × 392,4 (ruwbouw 577 × 412). Gyproc volgt in fase 9. GRONDPLAN — fase 9 · Gyproc wanden · plasterboard walls Floor plan at 1:50 for construction phase 9 (Plasterboard walls): bread oven removed; floor top z −4 (peil 0.43); studs 4,5 x 10 at 60 c/c with 10 cm rockwool along all inner wall faces; gyproc 1,25; net interior 554,5 x 389,9 cm. GARAGE
context · vloer 0.01–0.07
tuinmuur 14
STRAAT
~35 cm strook tot straat
nok boven · niv. 4.60 (+4.13)
OVEN
~netto 22,15 m²
bruto 24,36 m² (ruwbouw)
niv. 0.43
−0.04
afgewerkte vloer
219
94
118
70
40
14
73
14
627
217
119
274
14
610
19
412
24
455
19
422
24
~554,5
~389,9
~569,1
~399,3
A
A
KOER
achterzijde: strook ~35–45 cm, beplanting, pad
SCHAAL 1:50
op A4 liggend · 1 m = 2 cm
0
1
2
3 m
0,5
maten in cm · peilen in m
peil ±0.00 = vloer woning · vloer bakoven = peil 0.47
N
~geschat ±20°
LEGENDE
baksteen — doorsnede
betonblok — doorsnede
boven snedevlak (G1)
rotswol 10
~stijl 4,5 × 10 · 60 h.o.h.
~gyproc 1,25
94
maat uit plan / berekend
~95
geschat / aangenomen
nok / snedelijn
context (garage, tuinmuur)
BAKOVEN
GRONDPLAN
fase 9 · Gyproc wanden · plasterboard walls
F9
schaal 1:50 · eenheden cm · bron: plan p.1 + phases.json
De Bouwerij UV 22-06-2023 · dimensions.json · 2026-10-14
Rotswol 10 tussen houten stijlen ~4,5 × 10, 60 h.o.h., langs alle binnenwanden; stijlen op de chape (z ~−6) tot muurplaat (z ~+238).
Gyproc ~1,25: wandpakket 11,25. Netto binnenmaten op de ware (scheve) geometrie: 554,5 × 389,9 (achter × straatzijde), ruwbouw 577 × 412.
03 2D plansScale 1:50 on A4 landscape, dimensions in cm, levels in m. Click a drawing to zoom; scroll or pinch to zoom, drag to pan.
Dakplan roof Grondplan floor plan Vooraanzicht front Achtergevel rear Zijgevel straat street side Doorsnede A–A garage side Fasen 0–9 phases Opbouw build-up
DAKPLAN — top view · roof plan, garage as context Roof plan of the bakoven at 1:50: two pantile slopes (rear 34,0 deg, front 35,1 deg) with the ridge along x at peil 4.60, flue pipe on the front slope, grey PVC gutters and downpipes, roof abutting the higher garage wall.
nok garage 5.42 (+4.95)
GARAGE
context · helling 21,11°
34,0°
gemeten
35,1°
gemeten
DAKPANNEN
~keramisch, kleur niet bepaald
nok 4.60 (+4.13) rookkanaal Ø20 · top 5.72 (+5.25)
x 170,5 · y 338 vanaf O
PVC-goot grijs 12×9 · 2.94 (+2.47)
PVC-goot 2.94 (+2.47)
RWA Ø8
aansluiting tegen garagemuur
geen oversteek · loodslabbe
windveer ~3
610
3
612,7
627
3
630
6
232
222,5
6
466,6
SCHAAL 1:50
op A4 liggend · 1 m = 2 cm
0
1
2
3 m
0,5
maten in cm · peilen in m
peil ±0.00 = vloer woning · vloer bakoven = peil 0.47
N
~geschat ±20°
LEGENDE
dakpannen (pannenpatroon)
94
maat uit plan / gemeten
~95
geschat / aangenomen
nok garage (context)
buitengevels onder het dak
garage (context)
peil ▽ abs (+ boven vloer)
BAKOVEN
DAKPLAN
top view · roof plan, garage as context
1/6
schaal 1:50 · eenheden cm · bron: plan p.1/p.2/p.3/p.4
De Bouwerij UV 22-06-2023 · dimensions.json · 2026-10-14
Dakvlak = regelvlak tussen gemeten nok- en gootlijnen; plan p.2 vermeldt vereenvoudigd 638 × 464.
Pijlen wijzen afwaarts (afschot). Hellingen niet gelabeld op plan: gemeten 34,0° / 35,1°. Top view of both pantile slopes. The ridge runs along x at peil 4.60; the flue passes through the front slope; grey PVC gutters sit on both long sides. The roof stops against the higher garage wall, with no overhang there.
Zoom Download SVG Open ↗ GRONDPLAN — floor plan · horizontal section at ~1,00 m Floor plan of the bakoven at 1:50: hatched walls at true thickness (rear 19 block, street gable 34 brick, front 24 brick, shared garage wall 14 block), door D1 with swing, window W1, glass-block strip G1 above the cut, bread-oven block and flue, interior and exterior dimension chains, area 24,36 m2, floor level 0.47. GARAGE
context · vloer 0.01–0.07
tuinmuur 14
STRAAT
~35 cm strook tot straat
nok boven · niv. 4.60 (+4.13)
ovenmond 35×44 (onder snede)
BAKOVEN
nieuw · h 147
rookkanaal Ø20 op sokkel 35×35 (boven snede)
OVEN
24,36 m²
niv. 0.47
±0.00
219
94
118
70
40
14
73
14
627
217
119
274
14
610
19
412
24
455
19
422
24
577
34
412
198
187
A
A
KOER
achterzijde: strook ~35–45 cm, beplanting, pad
SCHAAL 1:50
op A4 liggend · 1 m = 2 cm
0
1
2
3 m
0,5
maten in cm · peilen in m
peil ±0.00 = vloer woning · vloer bakoven = peil 0.47
N
~geschat ±20°
LEGENDE
baksteen (oud) — doorsnede
betonblok — doorsnede
bakoven (nieuw) — doorsnede
boven snedevlak (G1, rookkanaal)
94
maat uit plan (label / gemeten ±1)
~95
geschat / aangenomen
nok (projectie) / snedelijn
context (garage, tuinmuur)
BAKOVEN
GRONDPLAN
floor plan · horizontal section at ~1,00 m
2/6
schaal 1:50 · eenheden cm · bron: plan p.1 GELIJKVLOERS
De Bouwerij UV 22-06-2023 · dimensions.json · 2026-10-14
Snedevlak ~1,00 m boven vloer: G1 (z 152–192) en rookkanaal (z 147+) liggen erboven en zijn gestreept getekend.
Voorgevel −0,93° en garagemuur −2,12° scheef t.o.v. achtergevel: ware (gemeten) geometrie getekend, geen rechthoek. Horizontal section about 1 m above the new floor. Walls are drawn at true thickness and true skew. The glass blocks and the flue base lie above the cut, so they are dashed. Section line A–A marks where the cross-section is taken.
Zoom Download SVG Open ↗ VOORAANZICHT — front elevation · koer side, looking south Front (koer) elevation at 1:50 with door D1, two-sash window W1 on a bluestone sill, lintel bands, grey PVC gutter and downpipe, pantile roof up to the ridge at peil 4.60, flue pipe to 5.72, and height dimensions.
GARAGE
context
3.69 (+3.22) 5.42 (+4.95)
~1.14
nok 4.60 (+4.13) goot 2.94 (+2.47) dorpel 0.47 (±0.00) schoorsteen 5.72 (+5.25) 0.35 (−0.12) 73
14
40
70
118
94
219
627
38
238
9
166
112
525
95
98
194
SCHAAL 1:50
op A4 liggend · 1 m = 2 cm
0
1
2
3 m
0,5
maten in cm · peilen in m
peil ±0.00 = vloer woning · vloer bakoven = peil 0.47
kijkrichting
LEGENDE
baksteen, gewit/bepleisterd (hint)
dakpannen
arduin (blauwe hardsteen)
schrijnwerk / lateiband
94
maat uit plan / gemeten
~95
geschat / aangenomen
▽ peil abs (+ boven vloer bakoven)
garage (context)
BAKOVEN
VOORAANZICHT
front elevation · koer side, looking south
3/6
schaal 1:50 · eenheden cm · bron: plan p.4 SNEDE F / GEVEL
De Bouwerij UV 22-06-2023 · dimensions.json · 2026-10-14
Terrein vereenvoudigd tot de voet van de gevel (plan p.4: plantvak, palissaden en helling naar de koer).
Draairichting: basis van de driehoek = scharnierzijde. Deur draait naar binnen, scharnieren aan straatzijde. The koer façade seen from the courtyard, with the street gable on the left. It shows the door, the two-sash window on its bluestone sill, the lintel bands and the full height chain from the ground to the top of the flue.
Zoom Download SVG Open ↗ ACHTERGEVEL — rear elevation · looking north Rear elevation at 1:50 (not drawn by the architect, constructed from plan and section): concrete-block wall with the 6 x 2 glass-block strip G1, rear gutter and downpipe, rear pantile slope, chimney above the ridge.
GARAGE
context
3.69 (+3.22) 5.42 (+4.95)
vloer binnen ±0.00 (0.47)
G1 glasdallen 6×2
nok 4.60 (+4.13) goot 2.94 (+2.47) schoorsteen 5.72 (+5.25) maaiveld 0.05 (−0.42) ~0.45 (−0.02) 217
119
274
610
42
238
9
166
112
525
152
40
SCHAAL 1:50
op A4 liggend · 1 m = 2 cm
0
1
2
3 m
0,5
maten in cm · peilen in m
peil ±0.00 = vloer woning · vloer bakoven = peil 0.47
kijkrichting
LEGENDE
betonblok 39×19 (hint)
baksteen (kop zijgevel)
glasdallen G1
dakpannen
94
maat uit plan / gemeten
~95
geschat / aangenomen
▽ peil abs (+ boven vloer bakoven)
garage (context)
BAKOVEN
ACHTERGEVEL
rear elevation · looking north
4/6
schaal 1:50 · eenheden cm · afgeleid uit p.1 + p.3 (geen gevelplan)
De Bouwerij UV 22-06-2023 · dimensions.json · 2026-10-14
Niet getekend door de architect: opgebouwd uit grondplan p.1 en snede A (p.3). Afwerking achtergevel onbekend.
Maaiveld: −42 aan de straathoek (gemeten p.5); aan garagezijde ~vloerniveau (geschat uit snede A). The rear wall in concrete block, with the 6 × 2 glass-block strip. The architect did not draw this view; it is built from the plan and section A.
Zoom Download SVG Open ↗ ZIJGEVEL STRAATKANT — street-side gable · looking west Street gable elevation at 1:50: blind 34 cm brick gable with the roof profile (rear 34,0 deg, front 35,1 deg), gutters in end view, downpipes, flue pipe behind the roof, and the higher garage gable (21,11 deg) as context.
GARAGE · oostgevel
context (dieper gelegen)
5.42 (+4.95) 3.69 (+3.22) 21,11°
klimplant
vloer binnen ±0.00 (0.47)
34,0°
35,1°
nok 4.60 (+4.13) goot 2.94 (+2.47) goot 2.94 (+2.47) schoorsteen 5.72 (+5.25) 0.05 (−0.42) 0.09 (−0.38) 6
455
6
466,6
232
222,5
42
247
166
112
413
SCHAAL 1:50
op A4 liggend · 1 m = 2 cm
0
1
2
3 m
0,5
maten in cm · peilen in m
peil ±0.00 = vloer woning · vloer bakoven = peil 0.47
kijkrichting
LEGENDE
baksteen 34, gewit (hint)
windveer / pannen in zicht
klimplant (volgens p.5)
94
maat uit plan / gemeten
~95
geschat / aangenomen
▽ peil abs (+ boven vloer bakoven)
garage-oostgevel (context)
vloerpeil binnen
BAKOVEN
ZIJGEVEL STRAATKANT
street-side gable · looking west
5/6
schaal 1:50 · eenheden cm · bron: plan p.5 VOORGEVEL
De Bouwerij UV 22-06-2023 · dimensions.json · 2026-10-14
Hellingen niet gelabeld op plan: gemeten 34,0° (achter) en 35,1° (voor). Garage 21,11° = label p.5.
Rookkanaal staat op het voorste dakvlak (x 170,5) en is boven de gevel zichtbaar. The blind brick gable facing the street, with both measured roof pitches. The higher garage gable (21,11°) stands behind it.
Zoom Download SVG Open ↗ DOORSNEDE A–A — garage side · section towards the shared wall Cross-section A-A at 1:50 through door D1 and glass blocks G1, looking towards the shared garage wall: wall thicknesses, footings and slab, roof build-up with collar tie and ridge piece, pitch 34,0 / 35,1 deg, interior height 238, bread-oven block 147 with flue, and the existing flat ceiling joists marked as existing.
GARAGE · gemeenschappelijke muur
achter de snede (context)
5.42 (+4.95)
garagemuur 14 (betonblok)
achter de snede
bakoven
198 × 187 × 147
BESTAAND plafond
balken + beplanking (foto)
~onderkant 2,10–2,35 m
niet in nieuwe toestand
peil ±0.00 = vloer woning
nok 4.60 (+4.13) goot 2.94 (+2.47) goot 2.94 (+2.47) schoorsteen 5.72 (+5.25) vloer 0.47 (±0.00) hanenbalk +3.52
onderzijde nok +3.84
helling 34,0°
helling 35,1°
152
40
46
247
166
112
238
147
238
194
53
59
74
19
417,7
24
460
betonplaat 15 + vloeropbouw 10
SCHAAL 1:50
op A4 liggend · 1 m = 2 cm
0
1
2
3 m
0,5
maten in cm · peilen in m
peil ±0.00 = vloer woning · vloer bakoven = peil 0.47
kijkrichting
LEGENDE
betonblok — doorsnede
baksteen — doorsnede
beton (plaat, funderingen)
hout in doorsnede
BESTAAND (plafondbalken)
grond
94
maat uit plan / gemeten
~95
geschat / aangenomen
BAKOVEN
DOORSNEDE A–A
garage side · section towards the shared wall
6/6
schaal 1:50 · eenheden cm · bron: plan p.3 SNEDE A
De Bouwerij UV 22-06-2023 · dimensions.json · 2026-10-14
Zijde garage = volledig gedeelde muur (oostgevel garage) → doorsnede A–A zoals plan p.3, kijkend naar de garage.
Dakopbouw ~24 cm (pannen + latten + kepers ~19); kepers rusten op muurplaten z 238–245. Kozijn D1 aan binnenzijde. The garage side is entirely the shared wall, so this sheet is a cross-section looking towards it. It shows the wall thicknesses, footings, slab, roof build-up with collar tie, the oven block, and the current flat ceiling joists marked as existing.
Zoom Download SVG Open ↗ The phase drawings: section A–A at 1:50 and detail 1 at 1:10, cumulative per phase, synced with the Fasen stepper. 0 1 2 3 4 5 6 7 8 9
Zoom Download SVG Open ↗ OPBOUW — eindtoestand · vloer-, wand- en dakopbouw Final build-up of the bakoven after phase 9: floor stack 39 cm (beton, PUR, chape, parket) in a 43 cm excavation, finished floor 4 cm lower than now at peil 0.43; wall lining 11,25 cm (rockwool between studs + gyproc); roof insulation between the rafters (assumed). BETON 15
PUR GESPOTEN 14
CHAPE 8
PARKET (EIK) 2
15
14
8
2
39
4
43
0 · peil 0.47 oud vloerniveau −4 · peil 0.43 afgewerkte vloer −6 · peil 0.41 chape −14 · peil 0.33 PUR −28 · peil 0.19 beton −43 · peil 0.04 uitgraving 1
VLOEROPBOUW · 1:10
eindtoestand · lagen fase 3–6
buiten
binnen
BESTAANDE MUUR (hier achtergevel, betonblok 19)
19
10
~1,25
~11,25
wandpakket
~4,5
60 h.o.h.
rotswol 10 tussen de stijlen
stijl ~4,5 × 10 (aangenomen)
gyproc ~1,25 (aangenomen)
2
WANDOPBOUW · HORIZONTALE DOORSNEDE · 1:10
langs alle 4 binnenwanden · stijlen van −6 tot +238 (~)
FASE
LAAG
MATERIAAL
DIKTE
Z BODEM
Z TOP
PEIL TOP
OPMERKING
6
Parket 2 cm
massief hout (eik)
2
−6
−4
0.43
afgewerkte vloer, 4 cm lager dan nu
5
Chape 8 cm
chape
8
−14
−6
0.41
4
PUR-isolatie 14 cm
PUR (gespoten)
14
−28
−14
0.33
3
Beton 15 cm
beton
15
−43
−28
0.19
=
Vloerpakket
15 + 14 + 8 + 2 in uitgraving 43 (−43 … 0)
39
−43
−4
0.43
vloer 4 cm lager dan nu (oud 0 · peil 0.47)
7
Muurisolatie rotswol 10 cm
rotswol tussen houten stijlen · stijlen ~4,5×10 @60
10
~−6
~+238
~2.85
stijlen op de chape (aangenomen)
9
Gyproc wanden
gyproc
~1,25
−4
+238
2.85
dikte aangenomen; staat op het parket
=
Wandpakket
10 + ~1,25 per wand
~11,25
netto ~554,5 × ~389,9 (ruwbouw 577 × 412)
8
Dakisolatie tussen kepers
rotswol tussen kepers (assumed) + dampscherm
~19
—
—
—
vult de kepers (~19); afwerking niet bepaald
SCHAAL 1:10
op A4 liggend · 10 cm = 1 cm
0
20
40
60 cm
10
maten in cm · peilen in m
peil ±0.00 = vloer woning · vloer bakoven = peil 0.47
LEGENDE
beton
PUR gespoten
chape
parket (eik)
rotswol
stijl (hout)
gyproc
betonblok
grond
oud vloerniveau 0
94
maat (cm)
~95
aangenomen (~)
BAKOVEN
OPBOUW
eindtoestand · vloer-, wand- en dakopbouw
OB
schaal 1:10 · eenheden cm · bron: phases.json
De Bouwerij UV 22-06-2023 · dimensions.json · 2026-10-14
Vloer: 39 cm opbouw in 43 cm uitgraving → afgewerkte vloer −4 · peil 0.43, 4 cm lager dan nu (bevestigd door de klant).
Wand: 11,25 cm per wand. Netto binnenmaat berekend op de ware (scheve) geometrie: 554,5 × 389,9, 22,15 m². The final build-up after the last phase, at 1:10: the floor stack (concrete, sprayed PUR, screed, oak) in the 43 cm dig-out, and the wall lining (rockwool between studs, plasterboard), with a table of every layer.
Zoom Download SVG Open ↗
Dimensions in terracotta are the architect’s labels or were measured on the vector plan (±1 cm). ~95 = estimated or assumed.Levels ▽ 2.94 (+2.47): absolute peil in m (±0.00 = ground floor of the house), then the height above the oven floor (peil 0.47).Geometry is the true measured shape: the front wall is skewed −0.93° and the shared garage wall leans −2.12°.
04 DimensionsGenerated from analyse/dimensions.json, the same data the drawings use. Hover a source tag for the exact reference.
plan label printed on the plan measured on plan vector geometry, ±1 cm photo estimate assumed
Openings
Opening Wall x from O Width Sill z Head z Height Notes
D1door front 201,3 – 295,6 94 0 194 194 single leaf 88, opens inward, hinged on the street side; 219 from the shared wall; frame on the inner side between brick pilasters W1window front 413,2 – 483 70 95 193 98 2 casements; 118 from the door, 127 from the street corner; bluestone sill x 403–493, z 85–95 G1glass blocks rear 217 – 336 119 152 192 40 6 × 2 blocks ~19 × 19, 10 thick, flush with the outer face; chain 217 / 119 / 274 FlueØ20 pipe front slope x 170,5 · y 338 Ø20 197 525 — through the front slope ~1 m in front of the ridge; flashing collar 40 wide, z 328–362
Key dimensions
Item Value Source Note
Footprint Outer length, rear (from shared-wall face) 610 cm plan label Outer length, front (from shared-wall face) 627 cm plan label Total length incl. 14 cm shared wall (rear) 624 cm measured on plan Outer depth, street end 455 cm plan label Outer depth, garage end 465 cm measured on plan Outer depth at section A 460 cm measured on plan Inner width, rear / front 577 / 592 cm plan label front measured on plan Inner depth, street end / garage end 412 / 422 cm plan label garage end measured on plan Interior area 24,36 m² plan label computed 24.357 m² Outer footprint area 28,42 m² measured on plan 29,07 m² incl, shared wall Skew: front wall / shared wall -0,93° / -2,12° measured on plan rear wall ⟂ street gable Walls Rear wall — thickness 19 cm measured on plan concrete blocks (betonblokken Front (koer) wall — thickness 24 cm measured on plan old red brick (~1 brick) Street gable — thickness 34 cm measured on plan old red brick (1.5 brick Shared garage wall — thickness 14 cm measured on plan concrete blocks (14 cm) Heights (z above oven floor · peil) Finished floor (FFL) 0 cm · peil 0.47 plan label Top of masonry, long walls 238 cm · peil 2.85 plan label Top of timber wall plate 245 cm · peil 2.92 measured on plan Gutter 247 cm · peil 2.94 plan label Tile edge at eaves 251 cm · peil 2.98 measured on plan Collar tie, underside 352 cm · peil 3.99 measured on plan Interior apex (rafter underside) 384 cm · peil 4.31 measured on plan Street gable apex under verge 408 cm · peil 4.55 measured on plan Ridge (roof surface) 413 cm · peil 4.60 plan label Ridge tile top 429 cm · peil 4.76 measured on plan Chimney / flue top 525 cm · peil 5.72 measured on plan Garage eaves (context) 322 cm · peil 3.69 plan label Garage ridge (context) 495 cm · peil 5.42 plan label Ground at street gable (rear / front) -42 / -38 cm · peil 0.05 / 0.09 measured on plan Roof Pitch, rear / front 34,0° / 35,1° measured on plan not labelled on the plans Eaves overhang (tile edge) 6 cm measured on plan Verge at street gable 3 cm measured on plan Build-up perpendicular to roof 24 cm measured on plan rafters ~19 cm; spacing not drawn Gutters (front + rear) 12 × 9 cm, top z 247 plan label half-round grey PVC Downpipes Ø8 cm at x 602 measured on plan street end of each gutter Covering ~ceramic pantiles assumed type and colour not specified Interior, floor, foundations Bread-oven block 198 × 187 × 147 cm plan label x -16…190 · y 248…432 Oven mouth 35 × 44 cm measured on plan z 43,6–88, street-facing side Flue pipe Ø20 cm, z 197 → 525 measured on plan on a 35 × 35 base, z 147–197 Floor build-up above slab 10 cm measured on plan Concrete slab 15 cm (z -25 … -10) measured on plan Footing, rear 59 × 30 cm (z -85 … -55) measured on plan Footing, front 74 × 30 cm (z -85 … -55) measured on plan
05 Current stateThree interior photos taken on 14-10-2026. The camera positions are approximate and only show which wall each photo is looking at.
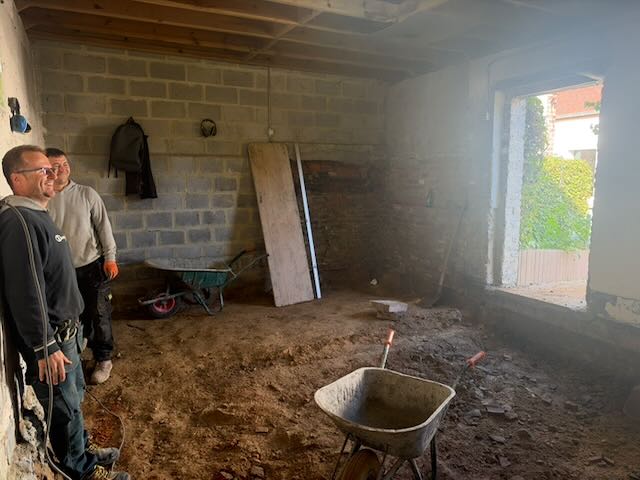
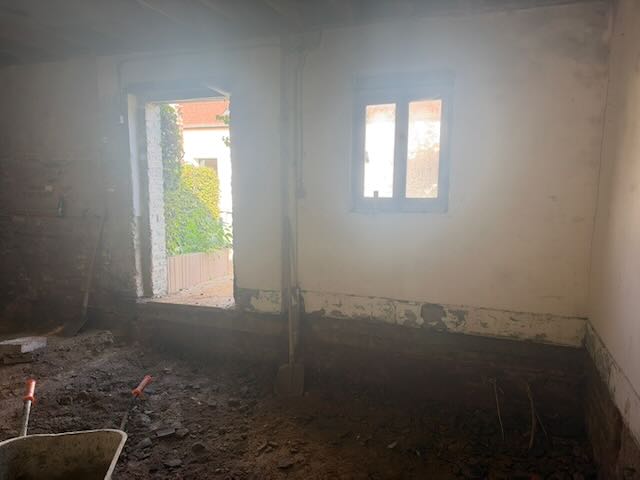
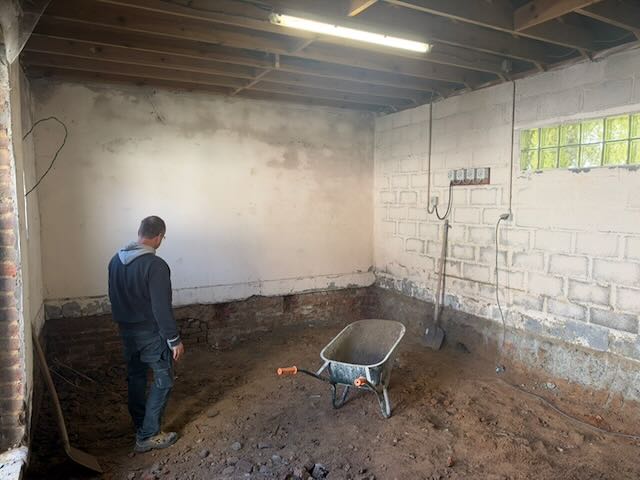
Looking at the shared garage wall (concrete block) The old red brick in its lower right corner is what is left of the former bread oven. Doorway D1 is on the right, and the existing timber ceiling joists run overhead. IMG_0159 · camera ≈ (470, 200), looking −x The front (koer) wall from inside Doorway D1 is on the left, with its exposed brick jamb, and the small two-pane window W1 is on the right. The floor has been dug out well below the threshold. IMG_0160 · camera ≈ (400, 95), looking +y The street gable and the rear wall The street gable is plastered white, with its brick footing exposed. On the right is the rear wall in painted block, with the two-row glass-block strip G1 high up. Boarded ceiling joists span front to rear. IMG_0161 · camera ≈ (240, 330), looking +x, turned to the rear
06 Onzekerheden · uncertainties What the plans do not settle, and what does not add up in the measured data.
From the analysis
No north arrow: orientation (+y ~ N, +-20 deg) is inferred from photo compass + PV placement.
Roof pitch not labelled: 34.0 deg (rear) / 35.1 deg (front) measured; the slight asymmetry and the skewed front wall make the roof planes very slightly warped - fine to model as planar with the given ridge/eave lines.
Glass-block heights (z 152-192) come only from Snede A geometry.
Window sill height 95 and head 193 measured from p.4 elevation (not labelled).
Exterior finishes/colours (render vs whitewash, tile colour, door/window colour) are not labelled for the oven.
Lintel bands may be timber (brown) like the garage's labelled band - not labelled for the oven.
Existing ceiling joist height ~2.1-2.35 m above new FFL (photo estimate only); whether they are removed is not stated.
Rafter spacing, joinery profiles, door leaf design are schematic/assumed.
Shared wall is only 14 cm (garage wall); whether a new inner leaf is built is not shown.
Found while drawing
Front dimension chain: 219 + 94 + 118 + 70 + 40 + 14 + 73 = 628, against the overall label 627. With the measured garden-wall position (x 524,3–538,3) the last segments are 41,3 / 14 / 71,3 instead of 40 / 73. Ticks sit at the measured positions; the labels are the architect's.
Roof plan p.2 (638 × 464, polygon in roof.roof_plan_outline) draws the front eave parallel to the rear wall, with a 10 cm verge at the front corner. That conflicts with the skewed front wall and the measured eave lines (tile edge 6 cm outside both long walls, verge 3). The drawings use the eave and ridge lines, which give a front edge of ≈ 630 and a depth of 466,6 (street end) to 476,8 (garage end).
Door D1: the JSON says the frame sits “in the outer 24 cm, ~1 cm behind the outer face”, but both p.1 and Snede A show it on the inner side, between the brick pilasters (x 190.7–305). It is drawn on the inner side.
Bread-oven block: y_range ends at 432, but the 187 label is measured from the inner face of the front wall (y ≈ 437–440), and the architect draws the block against that wall. It is drawn against the wall, with the rear edge skewed from 254 to 242 as the JSON notes.
Front gutter: an outer edge 28 cm beyond the wall with a 12 cm gutter would put the gutter 10 cm in front of the 6 cm tile edge. Both gutters are drawn 12 cm wide under the tile edge (5–17 cm beyond the face).
Garage footprint: its east edge (-17, -45,5) → (-29, 814,8) runs at 0.79° and lies 18,8 cm off the shared-wall line at the rear end. The drawings use the shared-wall faces for the garage's east side.
Street gable outline: the front verge point is at y 456.6, while the wall corner is at 454.6, and the apex is at y 233.9 against the ridge line's 232.1. These are 2 cm effects; the gable is drawn to the wall corner and the verge follows the ridge line.
Source: De Bouwerij architecten (Paul De Mulder), plans dated 22-06-2023, phase UV, scale 1/50. Drawings are generated from analyse/dimensions.json by output/tools/build.py.
To regenerate the SVGs and this page, run python3 output/tools/build.py.